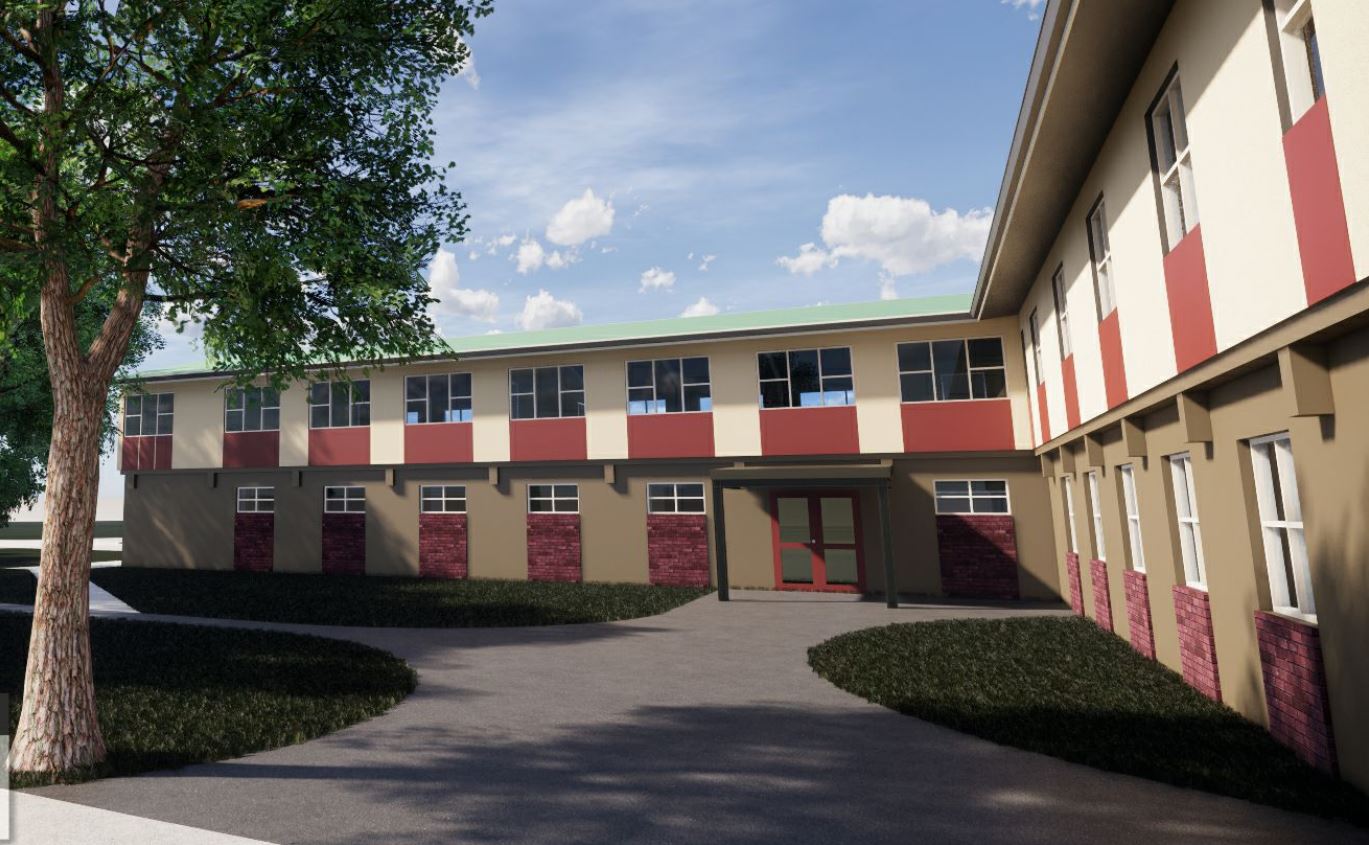
Catalyst architecture was enlisted to upgrade and refurbish Repton House, a student dormitory at Rathkeale College in Masterton, New Zealand. The school, which is part of a group of three Trinity Schools affiliated with the Anglican Church, needed a modern living space for its male students. Repton House, in particular, required similar upgrades to those of Cranleigh House, which was previously renovated in 2009.
Repton House, which is shaped like a cross, consists of a central core containing the internal staircase and external staircases on three of the four wings. One of the wings on the ground floor houses the Matron's quarters and a sick bay, while two other wings are group sleeping areas. The fourth wing has ablutions and laundry facilities.
Catalyst's project focused on refurbishing the Matron's quarters and upgrading the sick bay to provide accessible facilities on the ground floor. Two sleeping wings were largely retained but refurbished, with four beds removed at each wing to create new ablution facilities. The fourth wing was altered to create a new entry, office space, common room, and storage facilities. On the first floor, the tutors' flat and head boy wing were largely unaltered, as was the wing with common room facilities. The two first-floor sleeping wings saw the sleeping spaces enlarged, with one and two-bedded rooms created with the addition of doors.
In 2011, Repton House was strengthened, and two new bathrooms were added to the first floor, which earned it a CCC in 2014. The result is a modern, functional, and comfortable living space for Rathkeale College students.